The container house adopts a modular structural design, making it easy to pack, transport, and relocate. It is especially suitable for construction sites, temporary camps, and project offices.
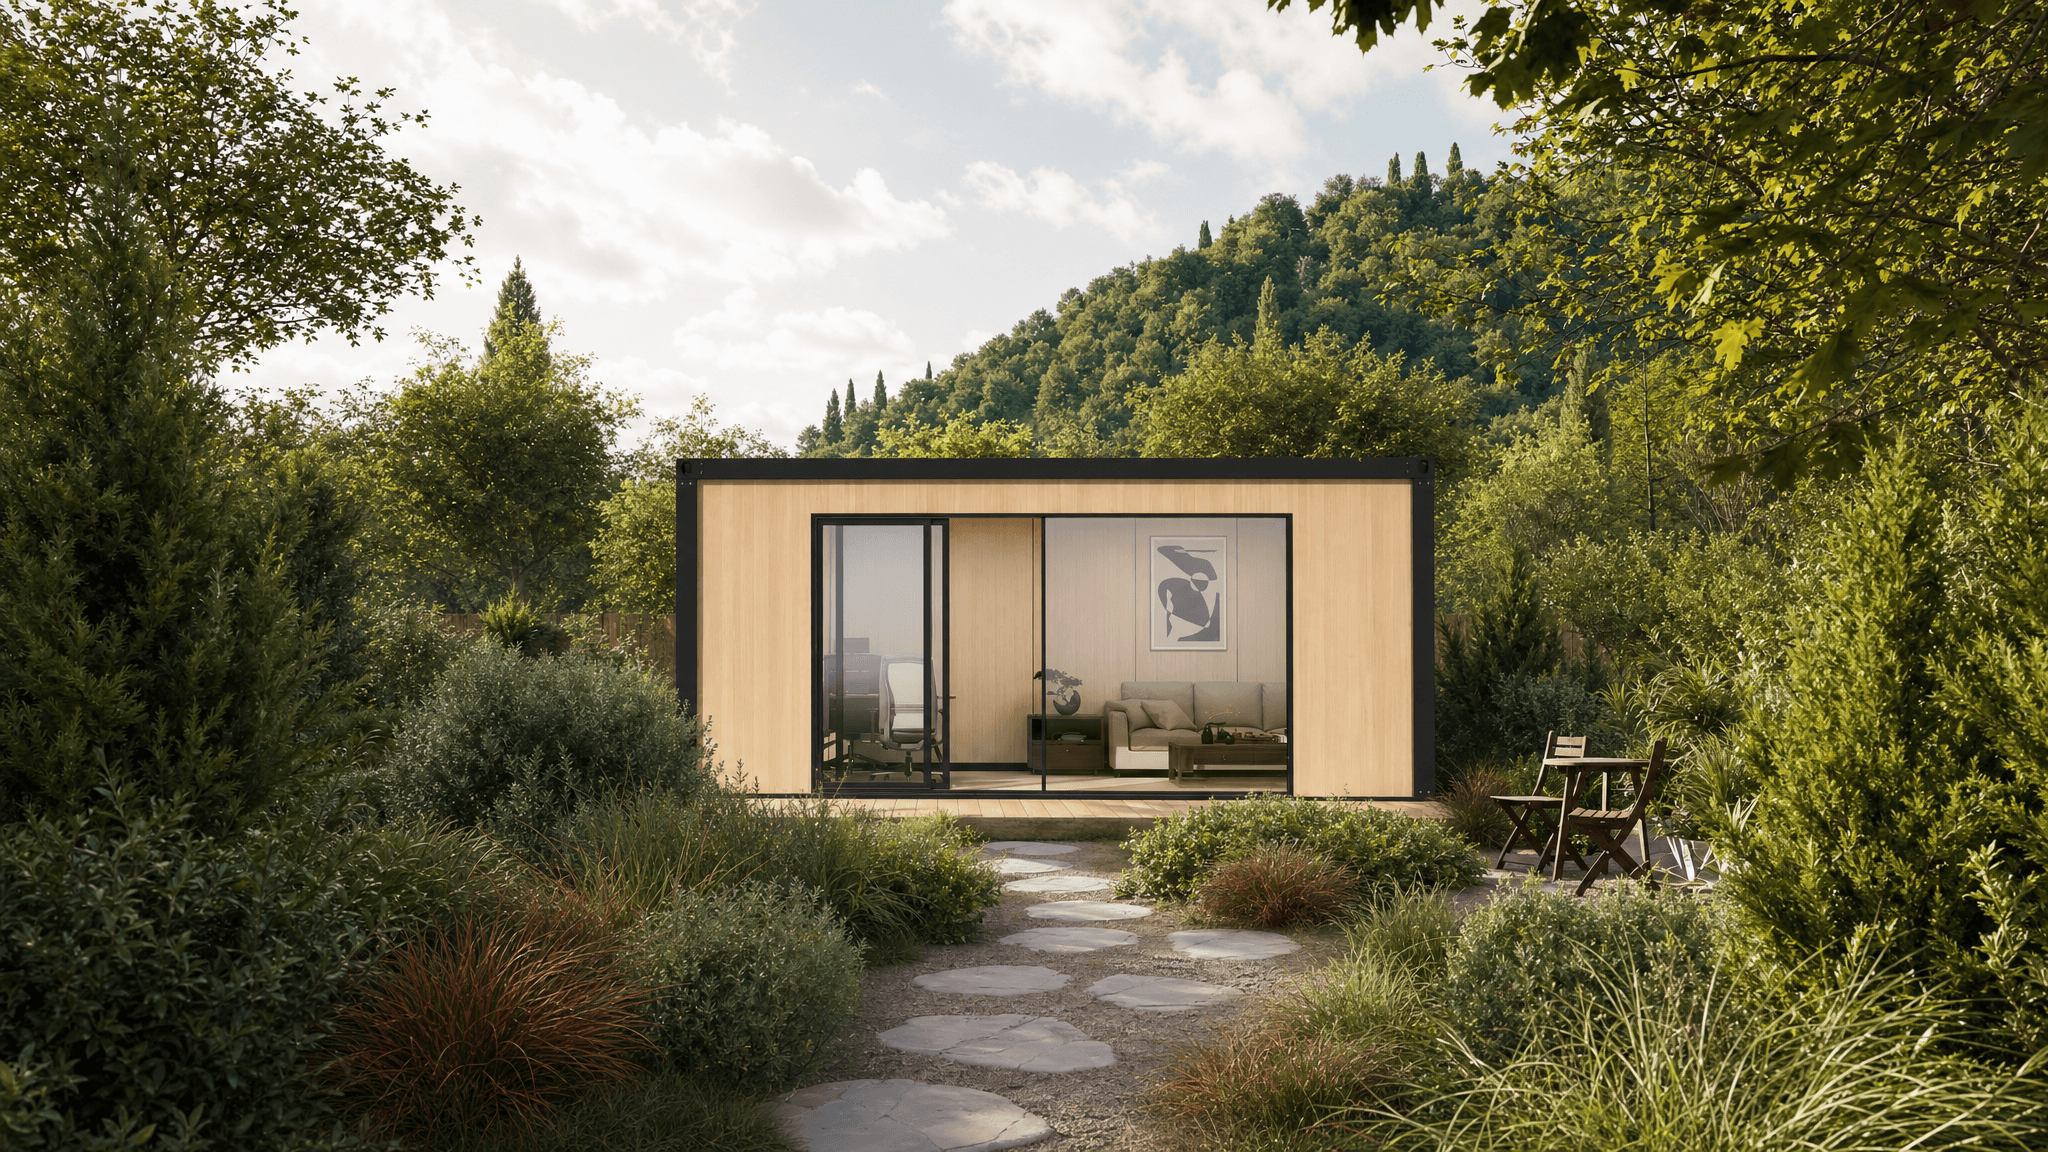
A foldable modular house with reliable steel framing and a transport-friendly footprint.
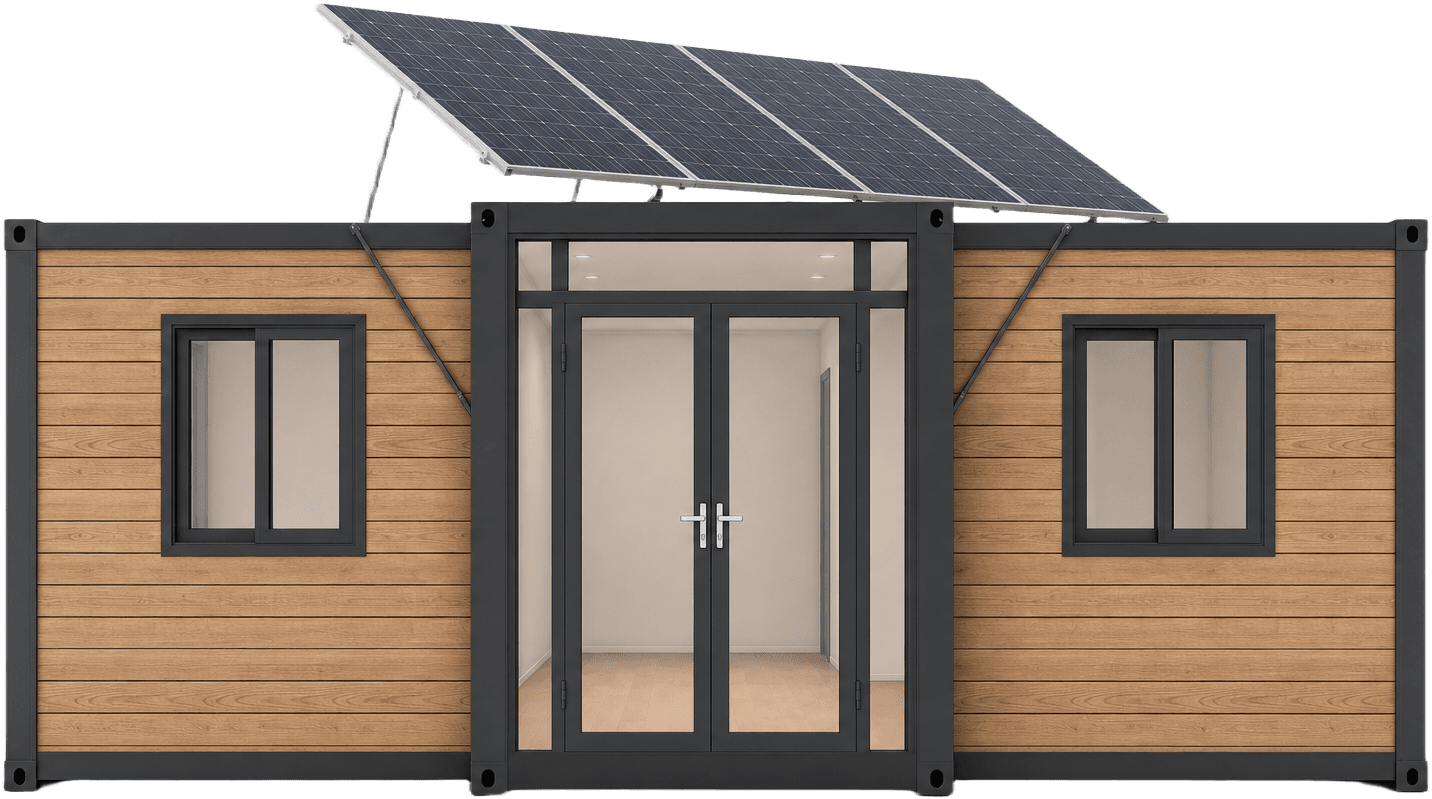
The container house adopts a modular structural design, making it easy to pack, transport, and relocate. It is especially suitable for construction sites, temporary camps, and project offices.
Galvanized steel framing, insulated panels, and standardized electrical configuration create a dependable space for demanding project environments.

Units can be combined, configured, and expanded according to bedroom, office, accommodation, or emergency deployment requirements.
External dimensions(mm)
6320×5900×2480
Internal dimensions(mm)
6160×5560×2240
Folded state(mm)
2200×5900×2480
Basic information
Weight: 3.0 tons
Basic information
Ground load: 1.5KN
Basic information
Area: about 36㎡
Basic information
Loading capacity: 40HQ = 2 sets
Basic information
Delivery time: 7-10 working days
Middle top and bottom main beam
80×100×T2.5mm Q235B
Middle column × 4 pcs
150×190×T2.0mm Q235B galvanized steel
Hanging fitting × 8 pcs
50×190×160×T3mm Q235B
Mid-top purlin × 12 pcs
40×40×T1.2mm Q235B
Mid-bottom purlin × 20 pcs
40×60×T1.5mm Q235B galvanized steel
Side top frame × 4 pcs
40×80×T1.5mm Q235B
Side bottom frame × 4 pcs
60×80 / 40×60×T1.5mm Q235B galvanized steel
Side top side purlin × 20 pcs
40×60×T1.5mm Q235B galvanized steel
Top waterproof guard kit × 4 pcs
T2.5mm Q235B galvanized steel
Bottom waterproof guard kit × 4 pcs
T2.5mm Q235B galvanized steel
Side waterproof guard kit × 4 pcs
T2.5mm Q235B galvanized steel
Folding hinge × 32 pcs × 4 pcs
130mm galvanized hinge
Integral frame anti-corrosion paint
Electrostatic spray / plain plastic powder
External top panel
50mm EPS panel
Internal ceiling
20mm press type gusset panel
Main body
75mm EPS panel
Internal partition panel
50mm EPS panel
Electrical wiring standard
Electrical wiring is installed in strict accordance with moisture-proof specifications, and all electrical products comply with CE certification.
Circuit configuration
Connect the circuit according to the circuit engineering specification. Indoor configuration includes: 4 LED ceiling lights, 3 sockets, 1 single opening switch, 3 10-hole sockets, 1 air conditioning socket, and 1 20A leakage protector.
Bathroom configuration
Sliding glass door, marble floor, premium shower
Door configuration
Broken bridge aluminum door/window, 5+9+5mm, 1800×2000mm