

Compareproduct models
Choose models side-by-side to find the perfect fit for your spatial and structural requirements.
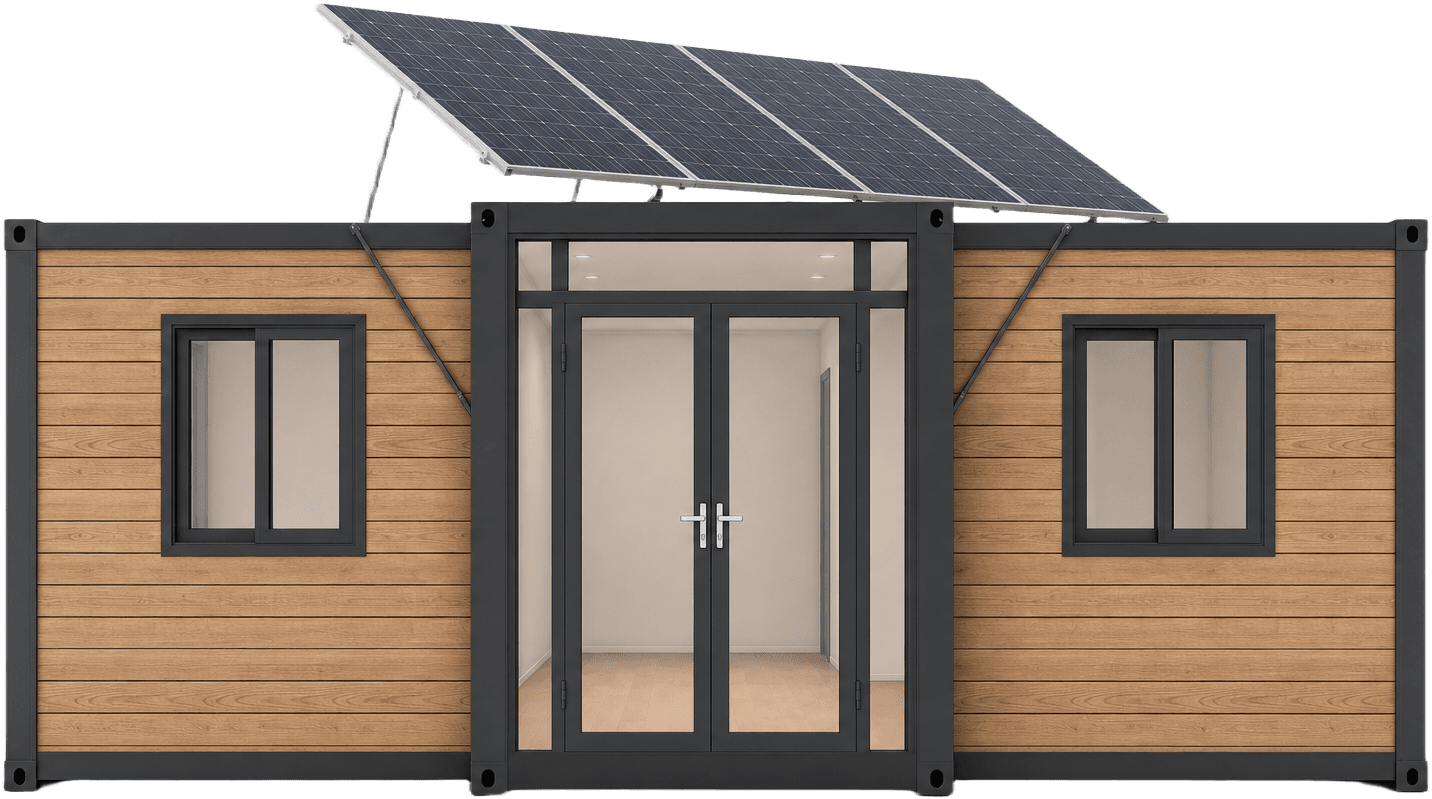
Detachable Container House
Expandable Container House
X Folding Container House
Z Folding Container House
Dimensions Section
Building area
17.85㎡
Building area
≈36㎡
Building area
14.5㎡
Building area
14.75㎡
Unit dimensions
5950 × 3000 × 2800 mm
Unit dimensions
6320 × 5900 × 2480 mm
Unit dimensions
5800 × 2480 × 2560 mm
Unit dimensions
5900 × 2500 × 2470 mm
Interior dimensions
5500 × 2800 × 2520 mm
Interior dimensions
6160 × 5560 × 2240 mm
Interior dimensions
5620 × 2320 × 2420 mm
Interior dimensions
5780 × 2340 × 2280 mm
Shipping / folded state
Flat-pack shipment
Shipping / folded state
Folded size: 2200 × 5900 × 2480 mm
Shipping / folded state
Folded shipping
Shipping / folded state
Folded shipping
Total net weight
1050-1250 kg
Total net weight
3000 kg
Total net weight
1000 kg
Total net weight
1100 kg
Loading capacity
20GP: 7 units / 40HQ: 17 units
Loading capacity
40HQ: 2 units
Loading capacity
40HQ: 12 units
Loading capacity
40HQ: 10 units
Installation
4 workers + 3 hours
Installation
-
Installation
1 house / 10 minutes
Installation
4 workers + 30 minutes
Installation requirement
No crane needed
Installation requirement
-
Installation requirement
Quick installation
Installation requirement
Crane & forklift required
Floor plans
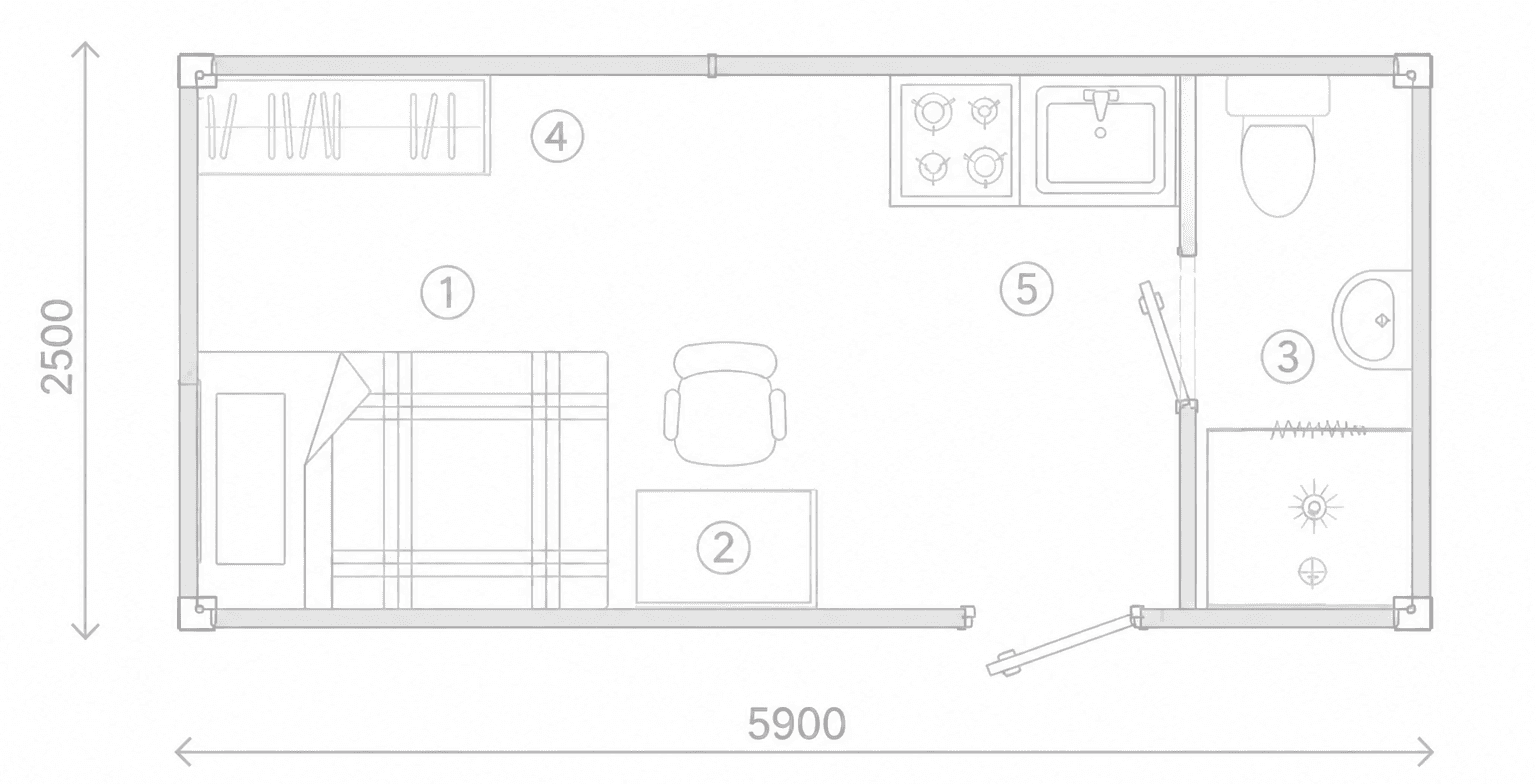
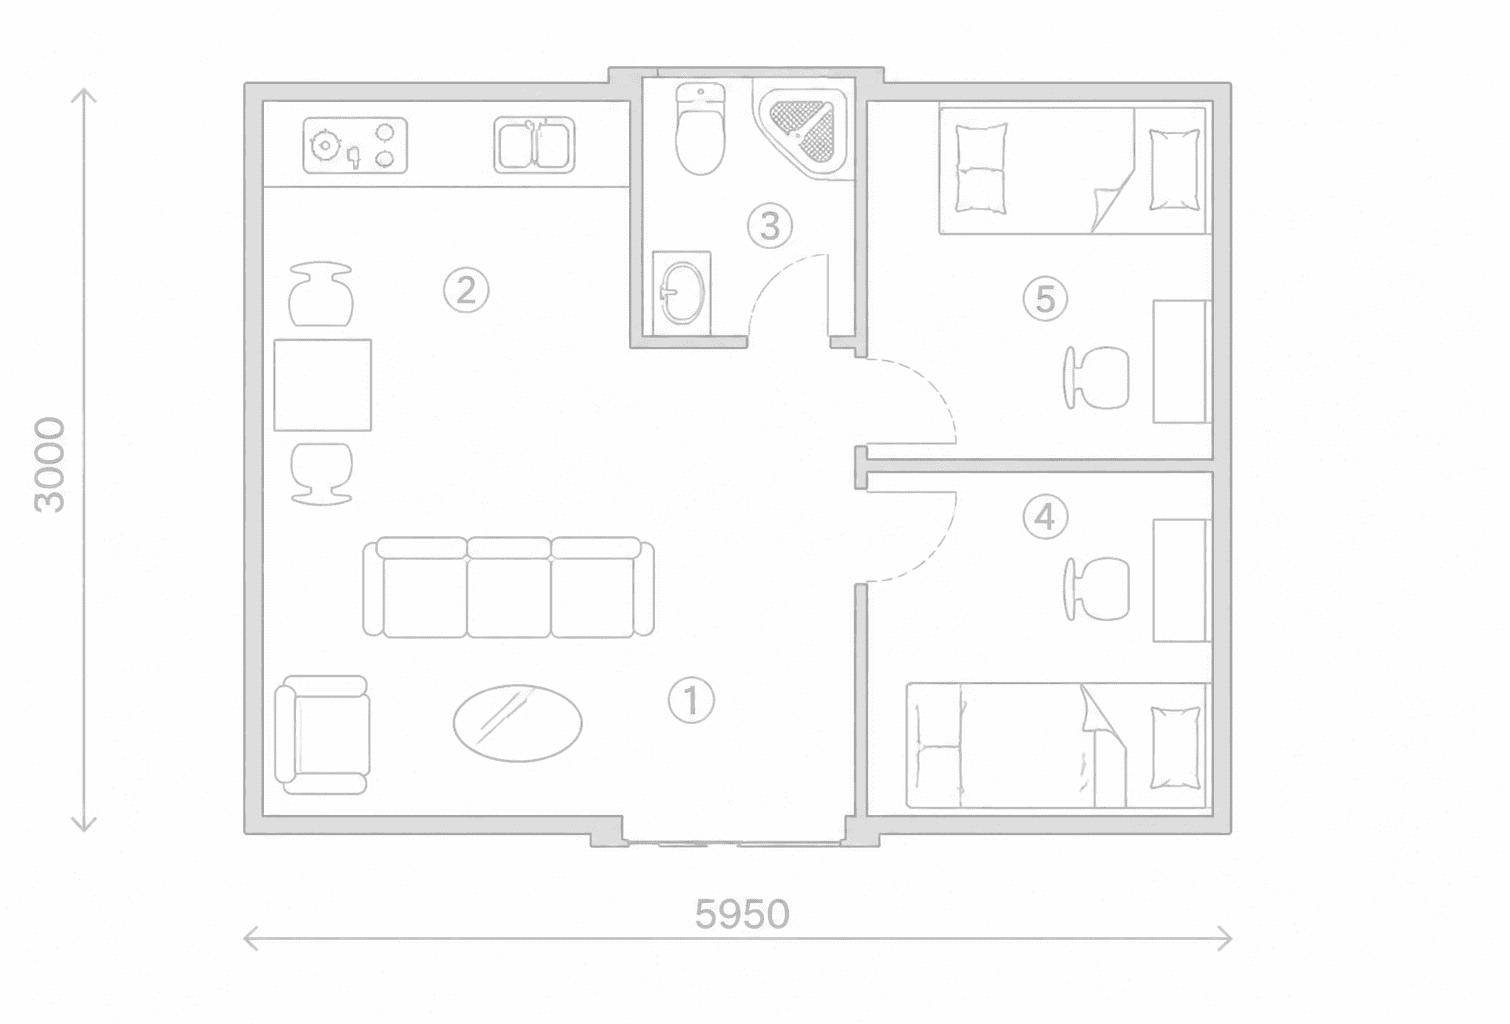
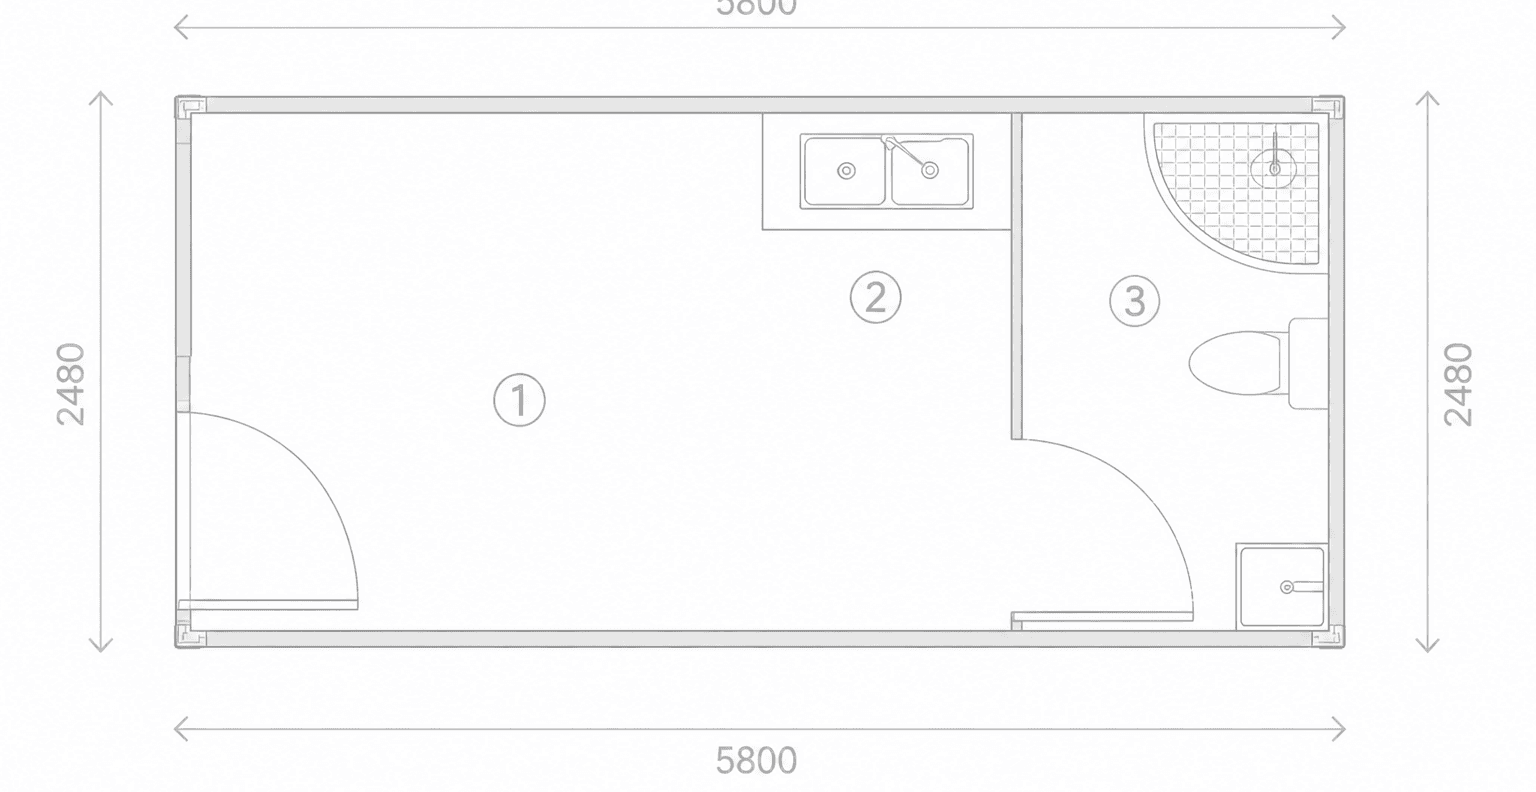
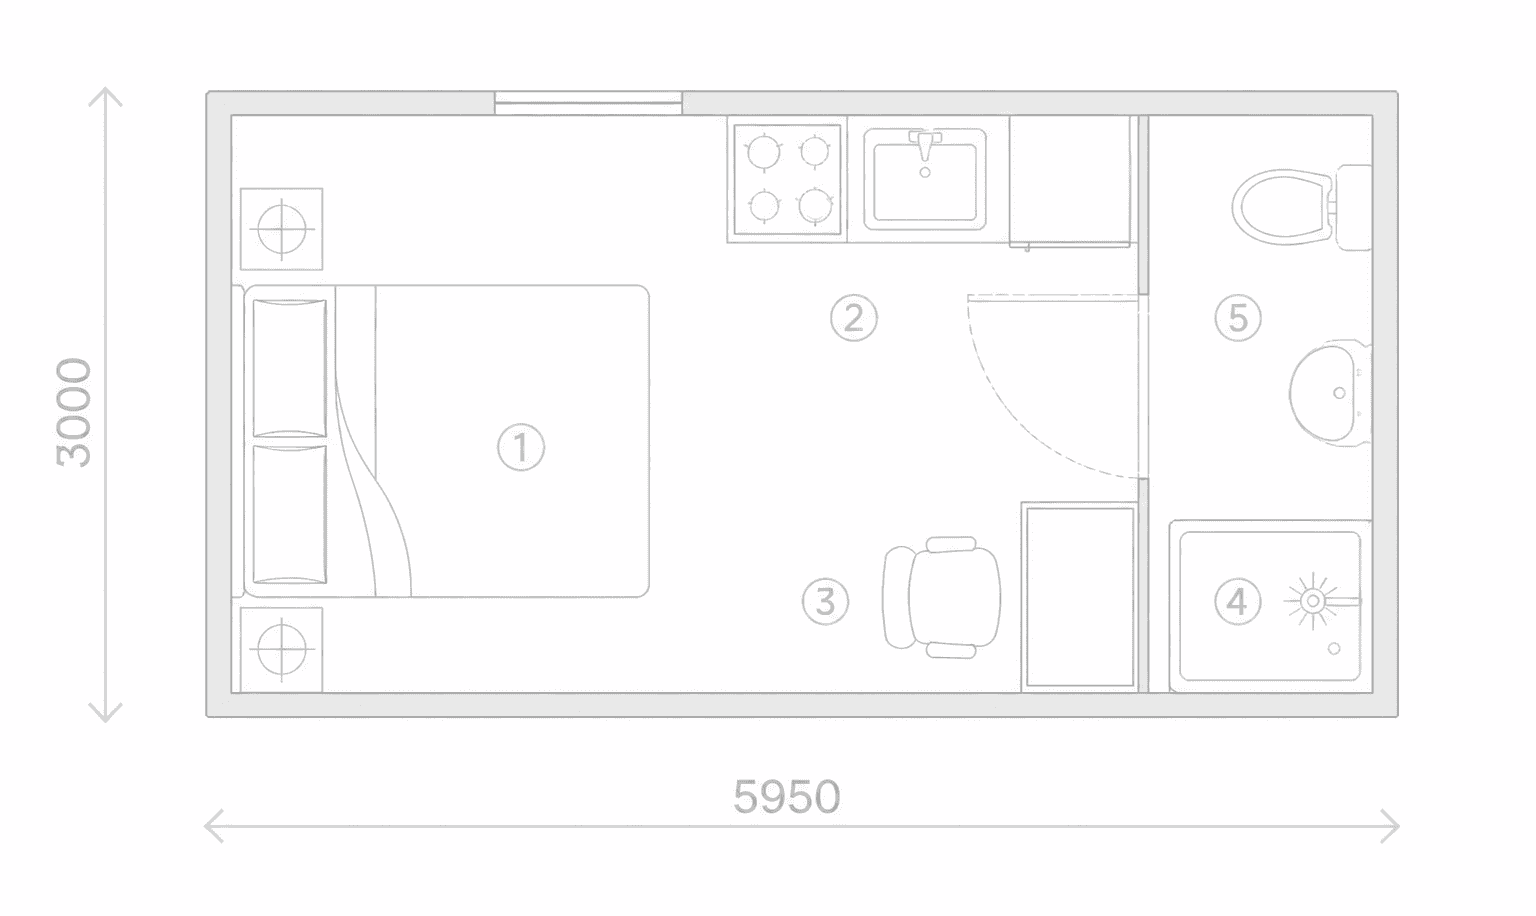
Structure Section
Structure type
Detachable steel structure
Structure type
Expandable steel structure
Structure type
X Folding steel structure
Structure type
Z Folding steel structure
Stackable
Up to 3 floors
Stackable
Up to 2 floors
Stackable
Up to 3 floors
Stackable
Up to 3 floors
Earthquake resistance
Grade 8
Earthquake resistance
-
Earthquake resistance
Level 8
Earthquake resistance
Class A
Wind resistance
32.7-41.4 m/s
Wind resistance
-
Wind resistance
Level 9
Wind resistance
Class 10
Fire rating
Class A
Fire rating
-
Fire rating
Class A
Fire rating
Class A
Service life
8-10 years
Service life
-
Service life
10 years
Service life
20 years
Materials / Exterior Section
Wall material
Sandwich panel (Rock Wool / EPS / PU)
Wall material
75mm EPS main wall / 50mm EPS partition
Wall material
EPS / Rock Wool / TPS / PU optional
Wall material
EPS / Rock Wool / TPS / PU optional
Roof
Sandwich panel roof
Roof
50mm EPS top panel
Roof
Flat roof
Roof
Flat roof with inner drainage
Floor
MGO board / Fiber cement board
Floor
16mm fireproof magnesium floor
Floor
PVC / SPC optional
Floor
18mm fireproof MGO board
Door
950 × 2070 mm steel door
Door
1800 × 2000 mm broken bridge aluminum door
Door
970 × 1970 mm steel door
Door
840 × 2035 mm steel door
Window
925 × 1200 mm
Window
920 × 920 mm × 6
Window
970 × 1295 mm
Window
800 × 1100 mm × 2